Leave a Message

Thank you for your message. We will be in touch with you shortly.

3539 Mainer Street # A
SEE ALL PHOTOS
3539 Mainer Street # A
Courtesy of Happen Houston
Pending

3539 Mainer Street # A

3539 Mainer Street # A, Houston, TX 77021

$389,900
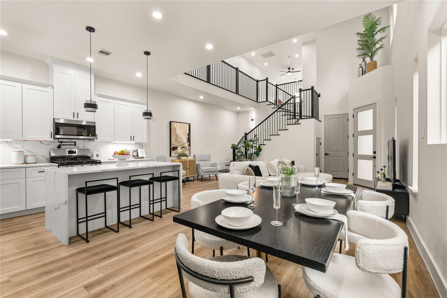
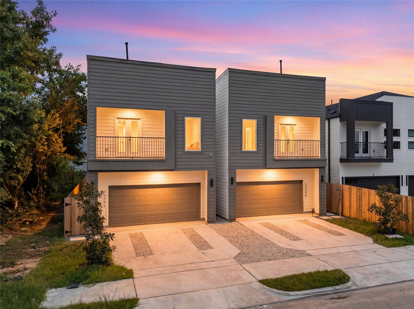
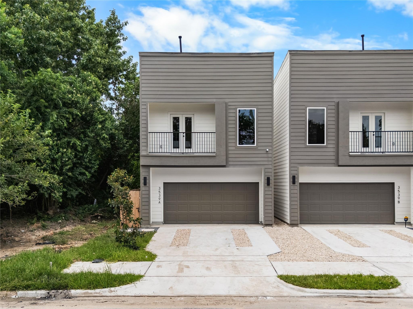
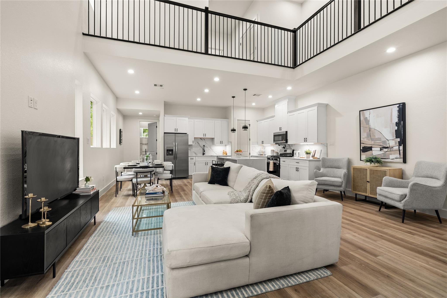
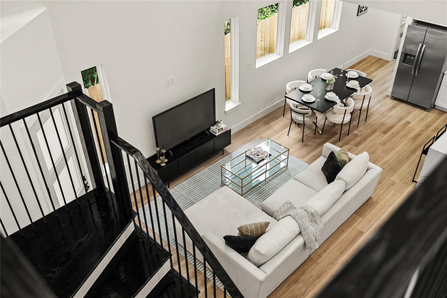
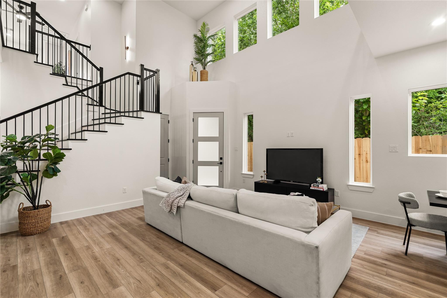
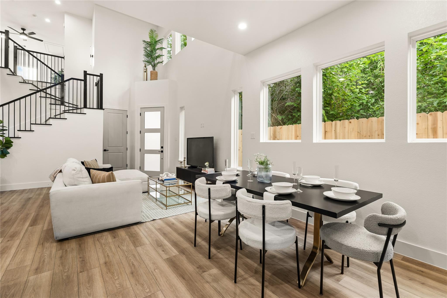
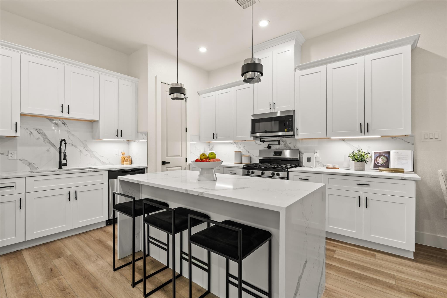
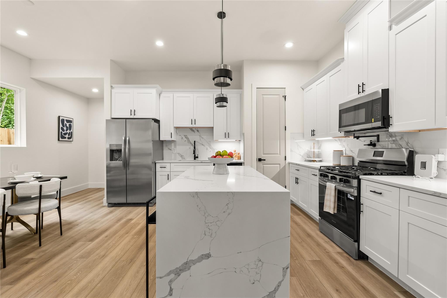
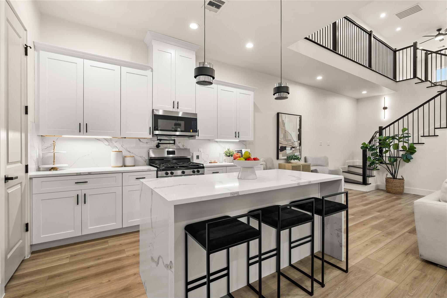
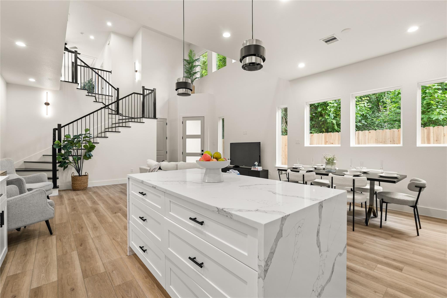
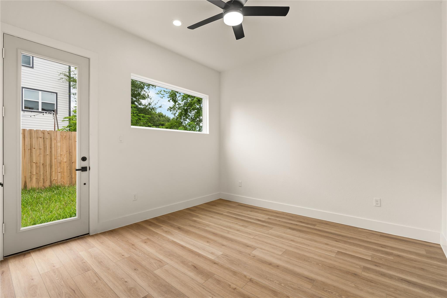
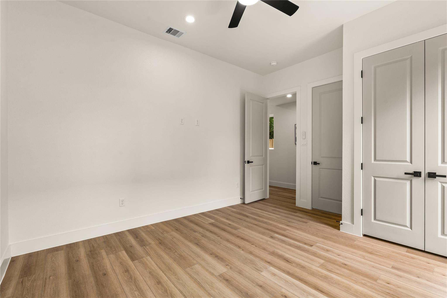
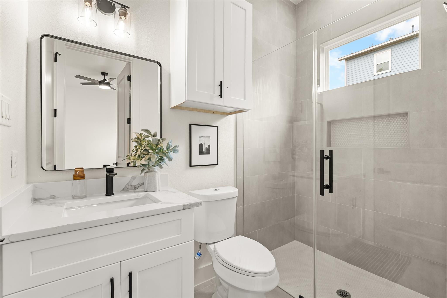
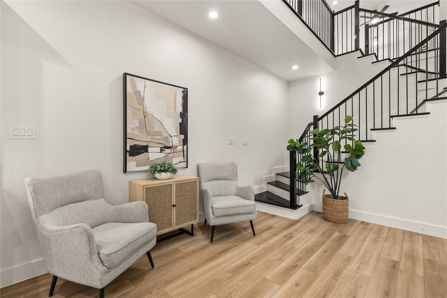
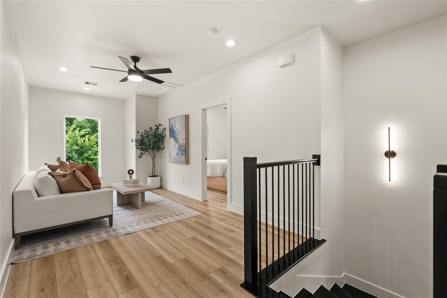
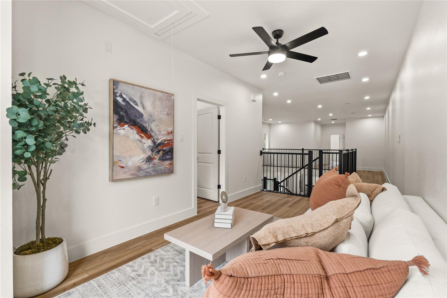
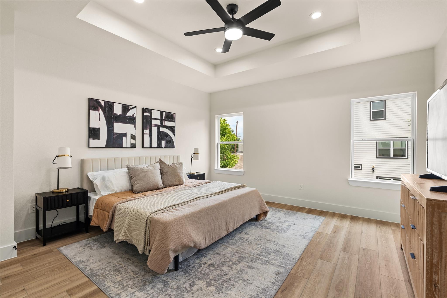
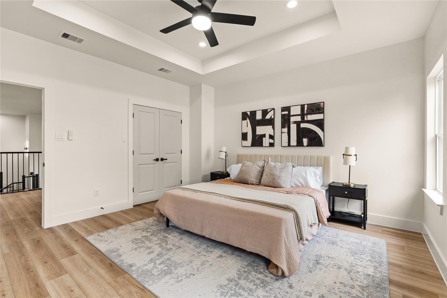
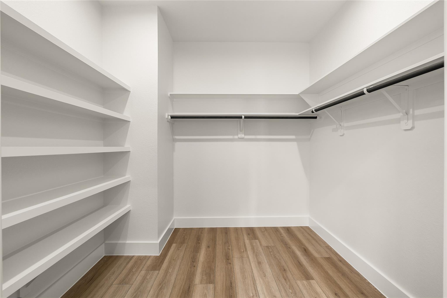
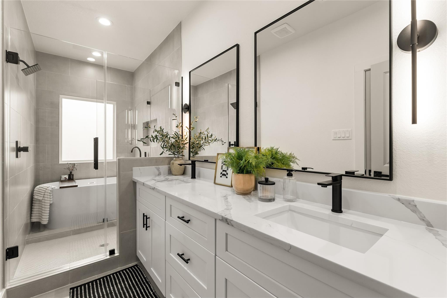
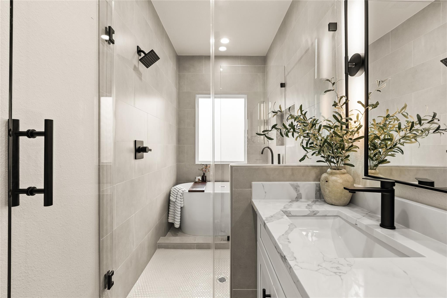
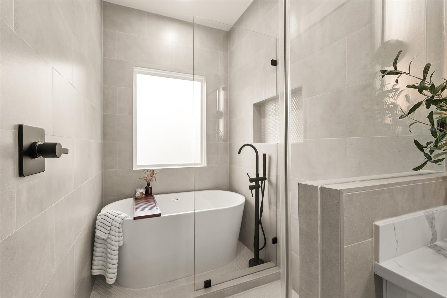
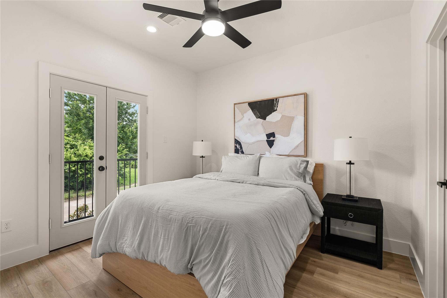
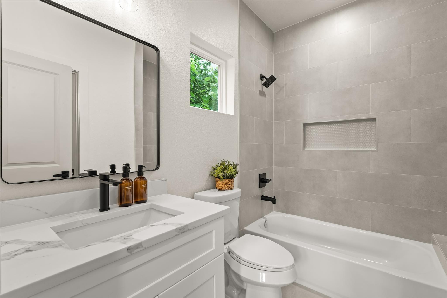
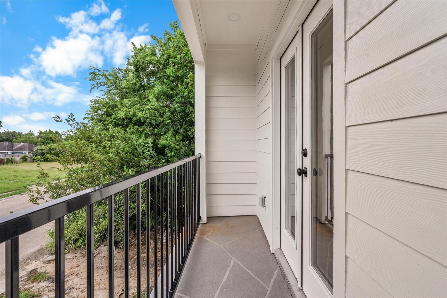
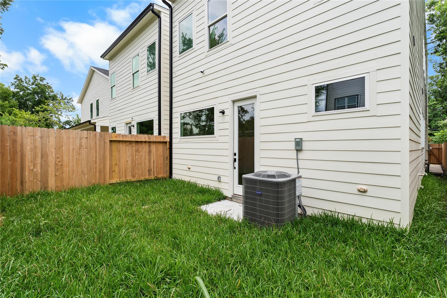
1 UNIT LEFT! Sixth Sense delivers yet another floor plan South Union has never seen before. Three bedrooms, three full baths, and a layout built different: Tall ceilings and a full bedroom and walk-in shower bath on the main level offer rare flexibility that most South Union floor plans simply can't match. Twenty-foot ceilings anchor an open-concept living room that flows straight into a designer kitchen -- quartz island, gas cooktop, white shaker cabinetry, under-cabinet lighting, and marble-look tile. Upstairs, a dedicated gameroom gives everyone room to breathe before leading to the primary suite -- tray ceiling, walk-in closet, soaking tub, and frameless glass shower. Third bedroom opens to a private balcony. Two-car garage, fenced backyard, no HOA. Minutes from the Medical Center and TX-288. Take a tour today!

3
beds

3
baths

2,285 Sq.Ft. LIVING AREA

2,500.34 Sq.Ft. lot

Mahir Rizvon

Mahir Rizvon

Gustavo Miquilarena

Gustavo Miquilarena

Features & Amenities

Interior

  • total bedrooms3
  • Total bathrooms3
  • full bathrooms3
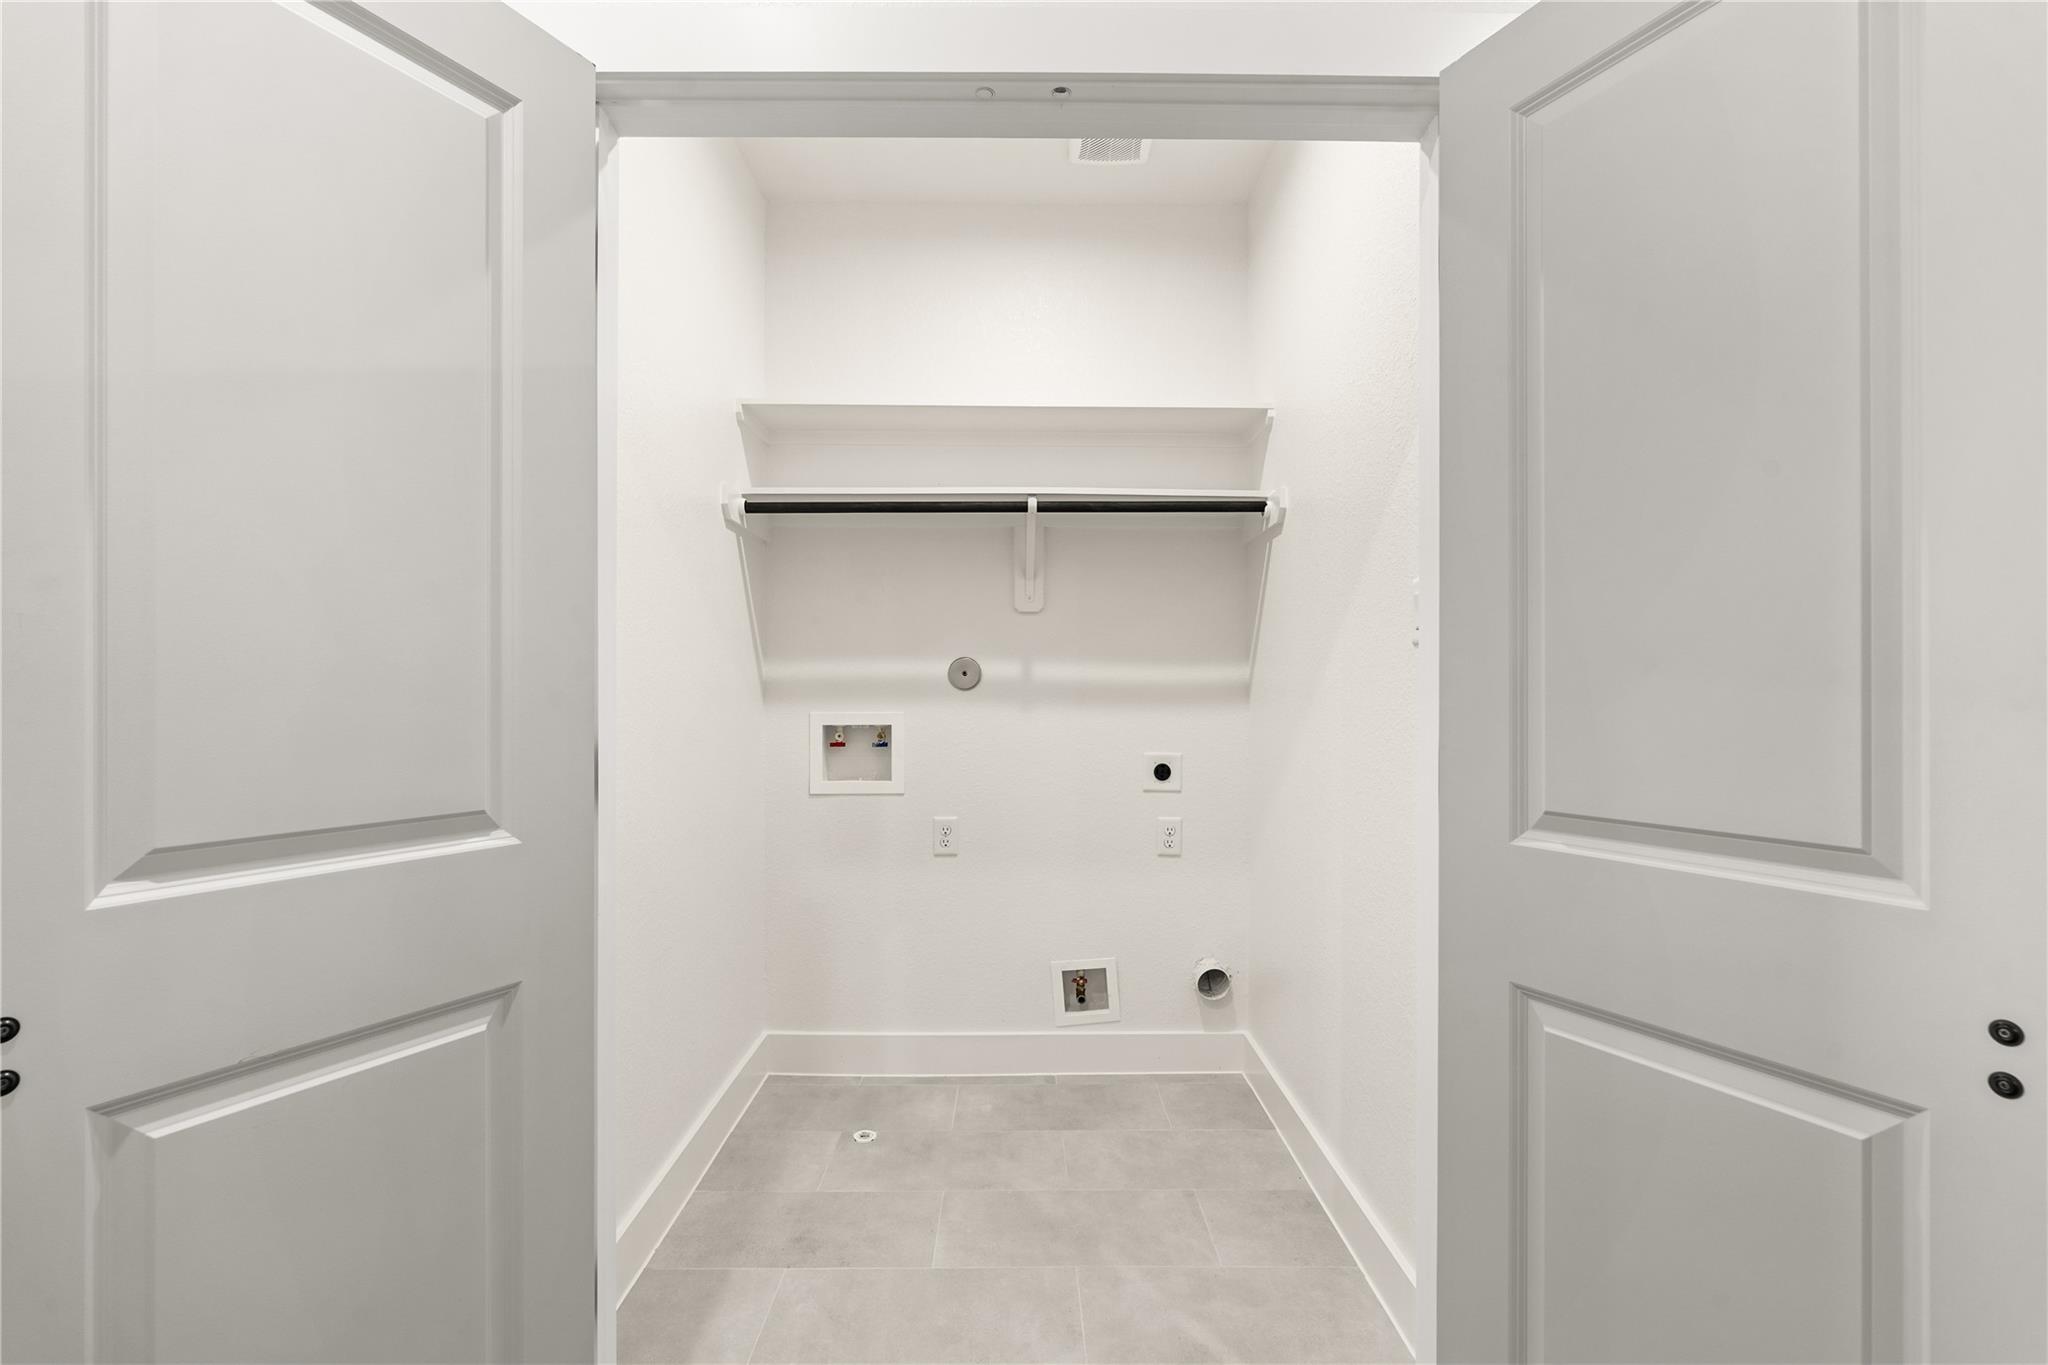
  • Laundry room Electric Dryer Hookup, Gas Dryer Hookup, Washer Hookup
  • APPLIANCES Disposal, Gas Oven, Microwave, Gas Cooktop, Dishwasher
  • other interior Features 1 Bedroom Down - Not Primary BR, 2 Bedrooms Up, En-Suite Bath, Walk-In Closet(s)

Area & Lot

  • Status Pending
  • Living Area2,285 Sq.Ft.
  • Total Area2,285 Sq.Ft.
  • Lot Area2,500.34 Sq.Ft.
  • MLS® ID75878597
  • TypeResidential
  • YEAR BUILT2026
  • NeighborhoodSouth Union
  • Architecture StylesContemporary/Modern
  • Elementary SchoolWhidby Elementary School
  • Middle SchoolCullen Middle School (Houston)
  • High SchoolYates High School
  • School District27 - Houston

Exterior

  • STORIES2
  • Garage Space2.0
  • water SourcePublic
  • roofComposition
  • lot featuresSubdivided, 0 Up To 1/4 Acre
  • parkingAttached, Garage Door Opener
  • HEAT TYPENatural Gas
  • AIR CONDITIONINGElectric
  • sewerPublic Sewer
  • SubstructureSlab

Financial

  • Sales Price$389,900
  • Real Estate Tax $851/yr
image

Schedule a Showing

We would love to show you our beautiful property. Please select your preferred date and time below. An agent will be in touch shortly to confirm your appointment.

Schedule a Showing

We would love to show you our beautiful property. Please select your preferred date and time below. An agent will be in touch shortly to confirm your appointment.

Thank you for your interest in 3539 Mainer Street # A, Houston, TX 77021. We are reviewing your request and will be in touch shortly!

Mortgage Calculator

Estimate your monthly mortgage payment, including the principal and interest, property taxes, and HOA. Adjust the values to generate a more accurate rate.

All estimates are provided for informational purposes only. Actual amounts may vary.
$0,000 Your Payment 20 15 65
$0,000 Your Payment

South Union

Explore

Work With Us

We provide Houston real estate professionals with ongoing training, resources, and mentorship to grow their careers and reach new heights.

Follow Me on Instagram